9185 112 STREET
Delta, British Columbia, V4C4X7
$1,299,900
About This Property
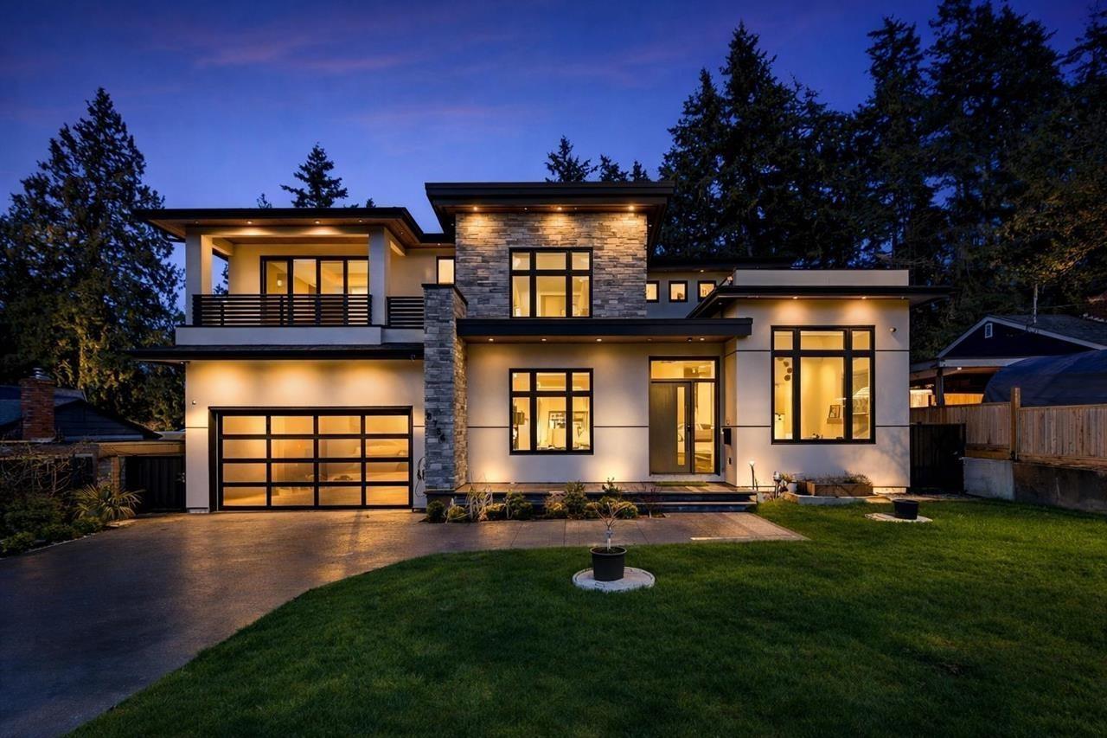
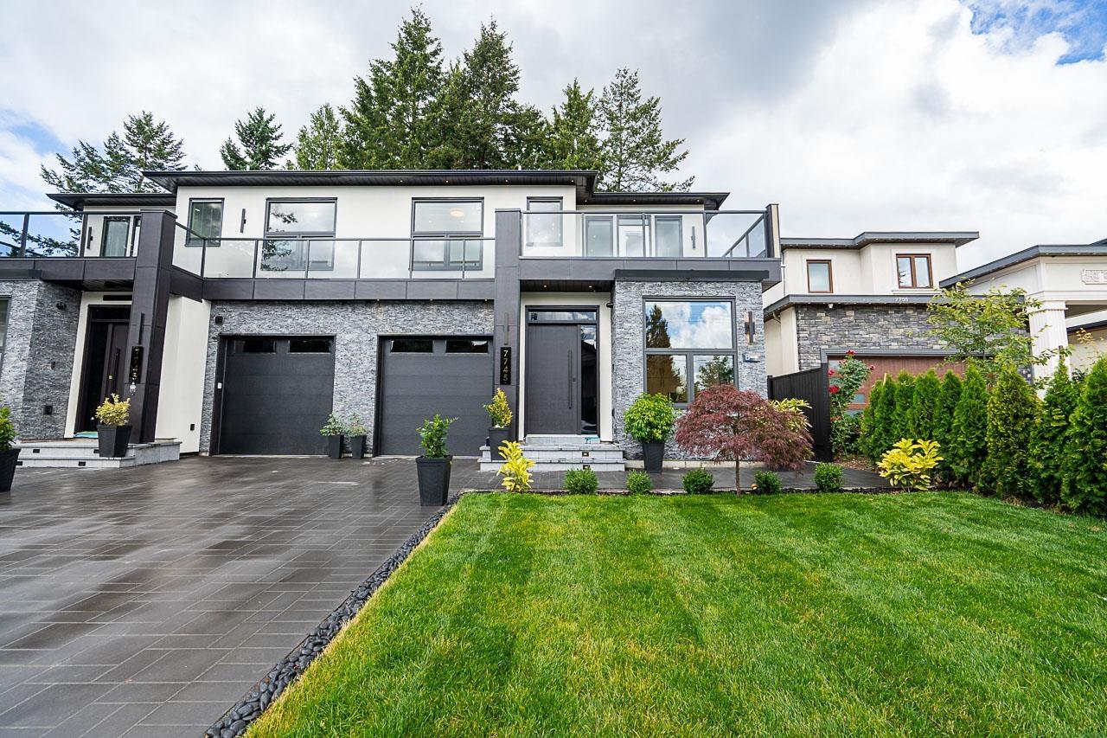
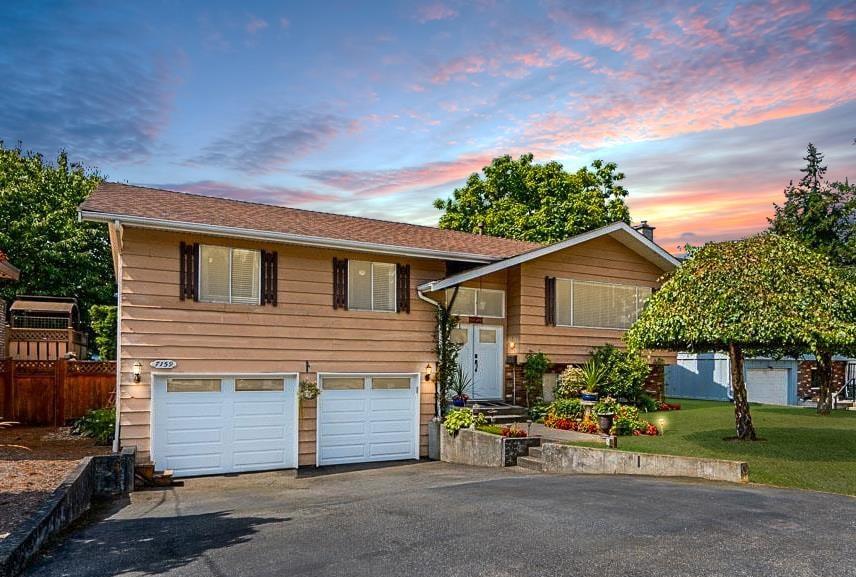
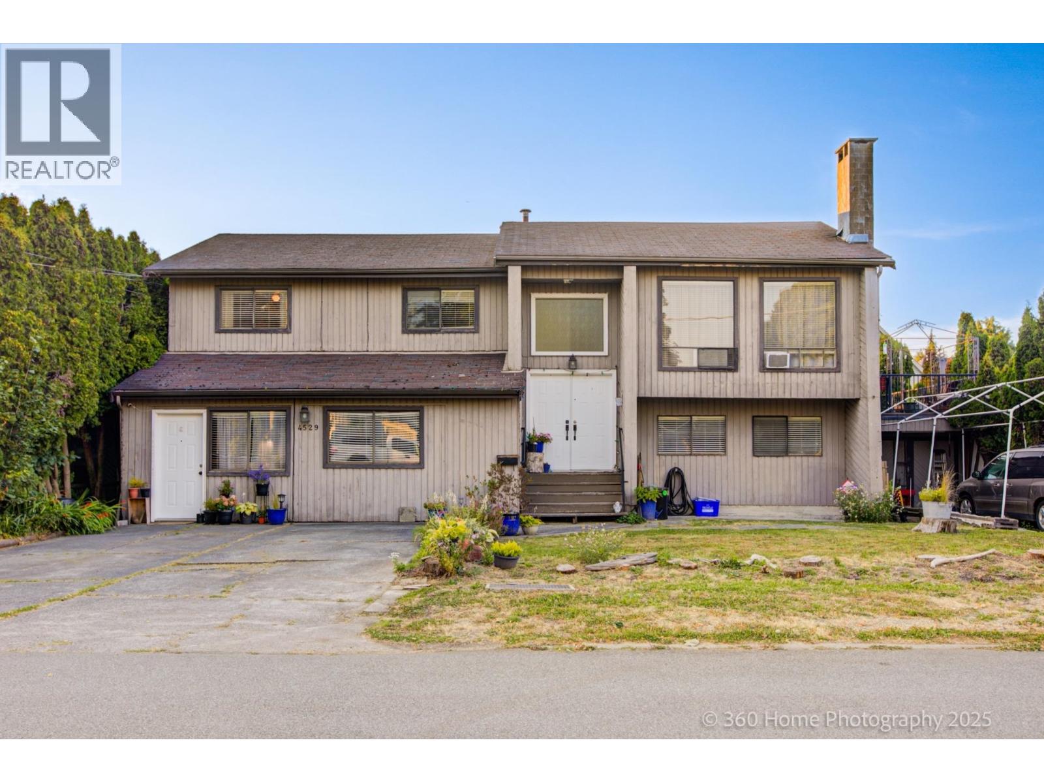
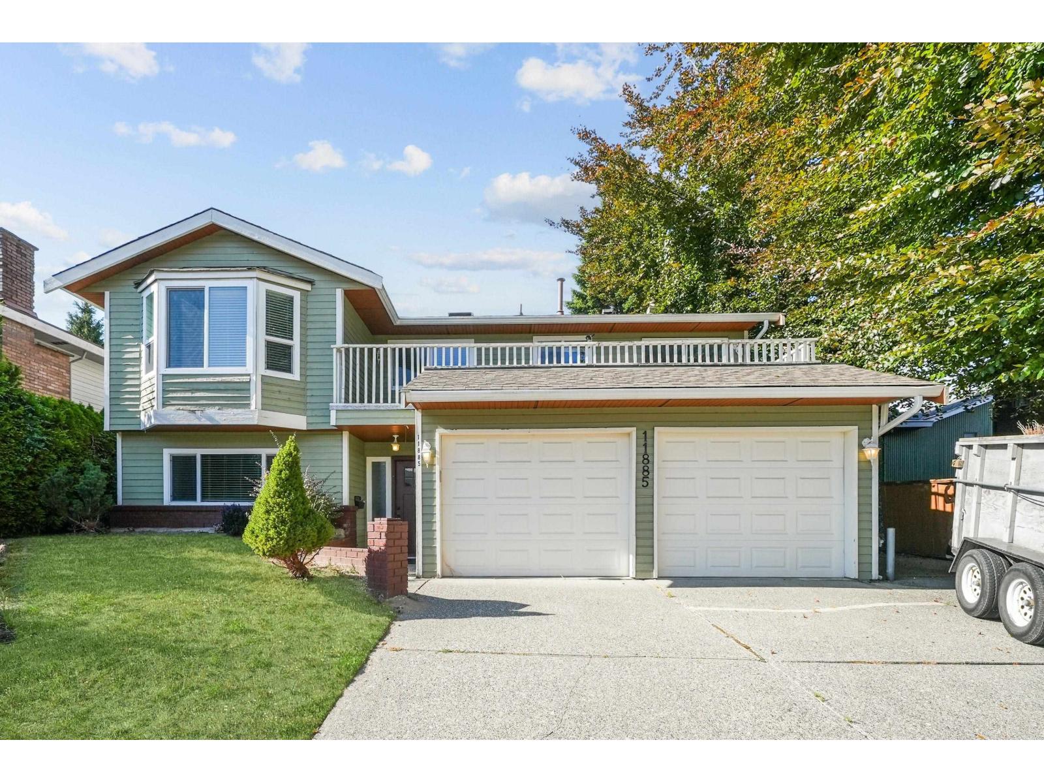
PLA APPROVED - SUB-DIVIDABLE property is eligible for multi-unit development and sits on a massive 9,680 SF lot with 80 feet of frontage. Across from Lions Park and Annieville Elementary, this 7 bed, 3 bath West Coast-style home features vaulted ceilings, exposed beams, and a sunny west-facing backyard. Enjoy stunning sunsets from the sundeck! Recent upgrades include wide plank laminate flooring, a refreshed bathroom, an upgraded sundeck, a newer roof, and a high-efficiency furnace. Prime location near transit, SkyTrain, bridges, schools, and parks-perfect for families, investors, or developers! (id:64938)
Quick Info
MLS#
R3165980
Days on Market
0
Listed On
Sep 16, 2026

Aman Nanda
Personal Real Estate Corporation
Property Details
Architecture
Features / Amenities
Property Features
Tax / Financial
Location
Mortgage Calculator
5-Year FixedYour monthly payment
$5,876
Incl. tax & strata

Aman Nanda
DLC AIMI Collective Mortgage Group
Whether you're a first-time buyer or refinancing, I'll help you find the right mortgage — straightforward advice, no pressure.
Rates are for guidance only, not guaranteed, and not an approval of credit. Speak with a Mortgage Professional for the most accurate information.
Not sure what you can afford?
Find out in under 2 minutes — no credit check, no commitment. See your estimated approval amount and monthly payment instantly.

Aman Nanda
Personal Real Estate Corporation