8468 OSLER STREET
Vancouver, British Columbia, V6P4E4
$1,275,000
About This Property
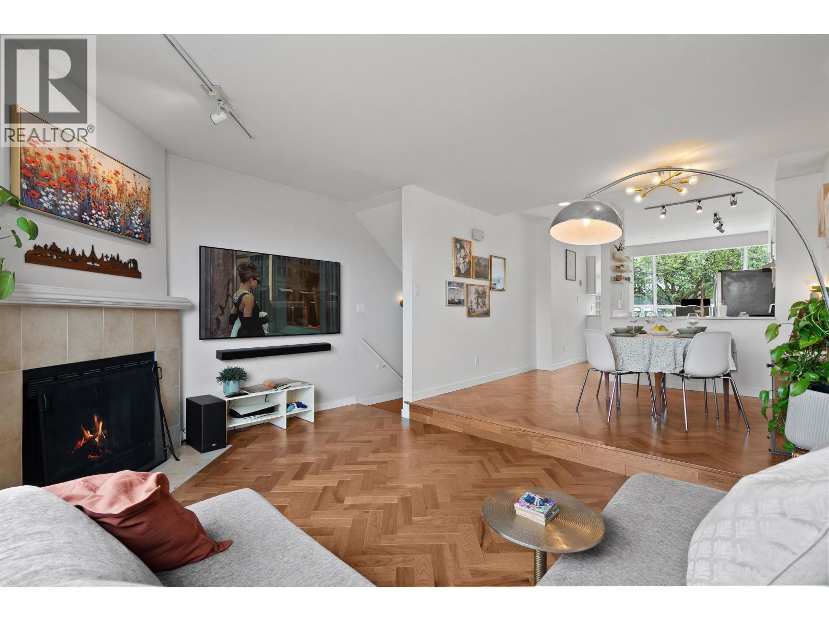
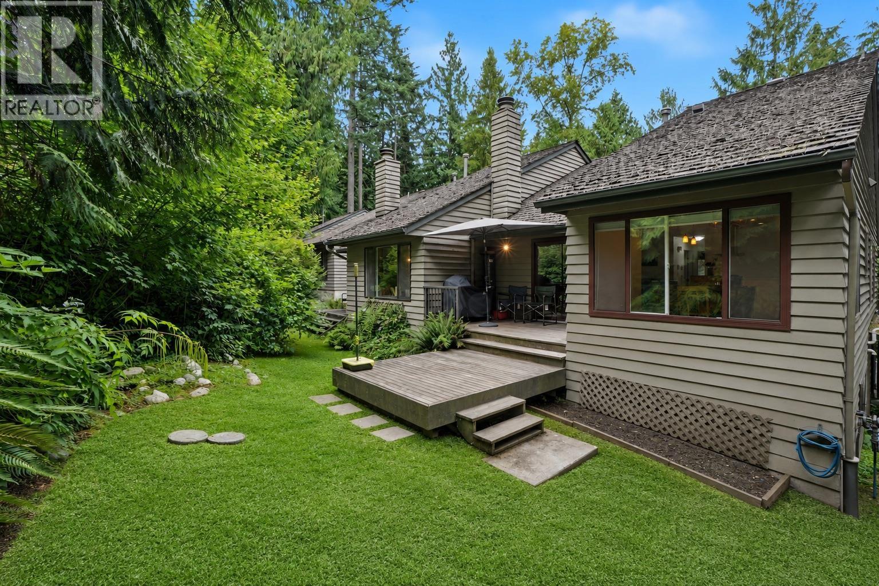
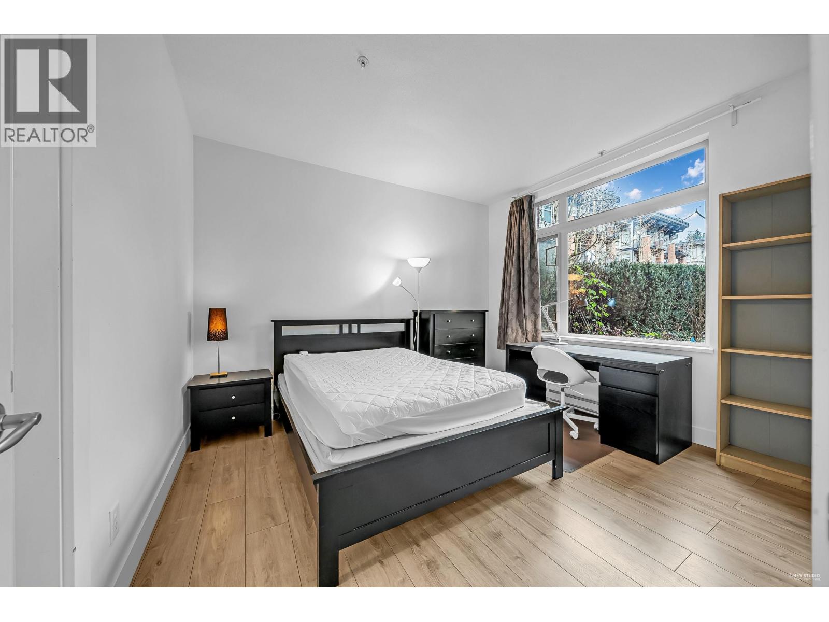
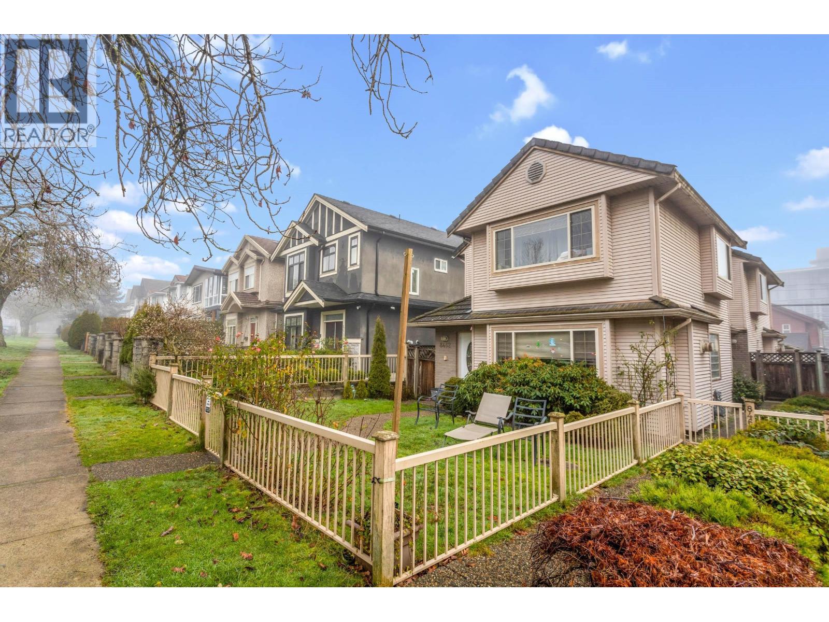
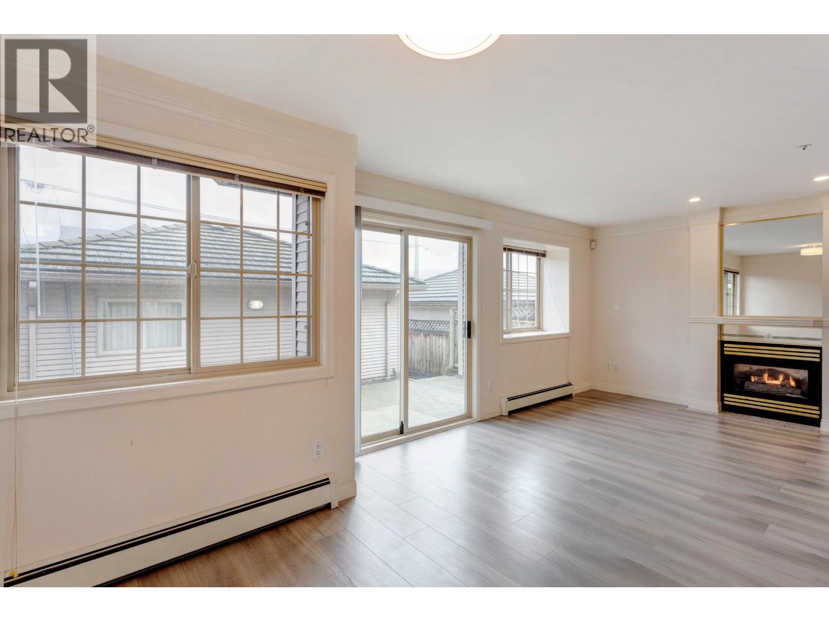
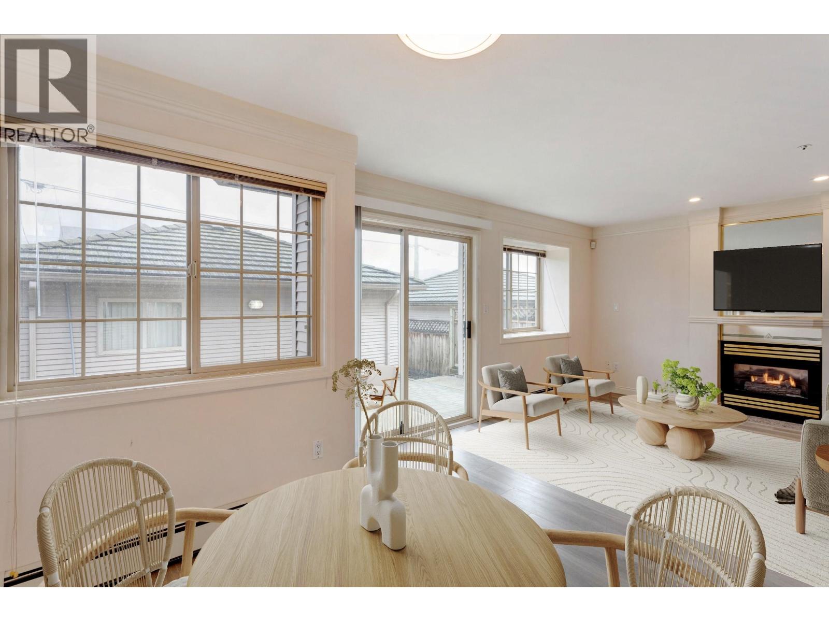
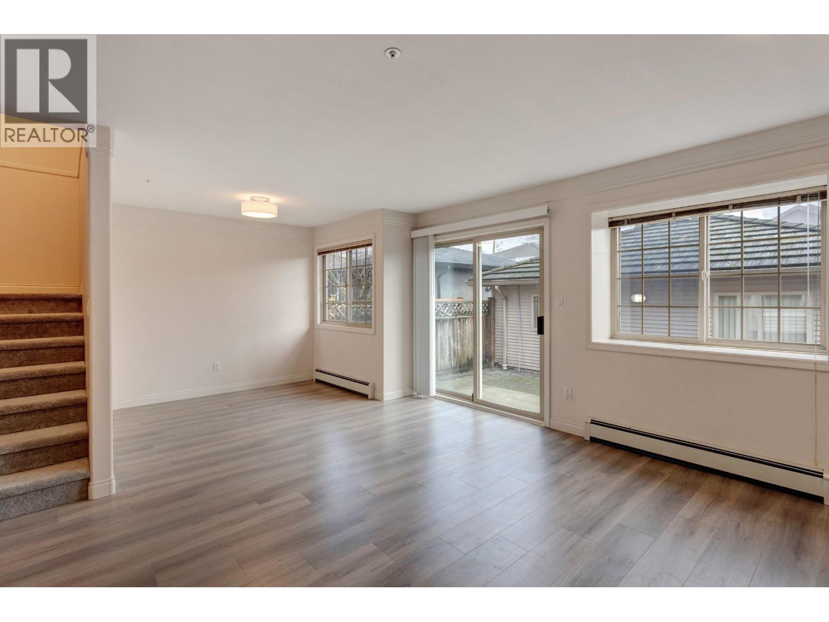
WELL, KEPT 3 BEDROOMS 1/2 DUPLEX IN DESIRABLE MARPLE NEIGHBORHOOD. EXCELLENT SCHOOL CATCHMENTS. WALKING DISTANCE TO SIR WINSTON CHURCHILL SECONDARY & DAVID LLOYD GEORGE ELEMTARY SCHOOLS. EASY ACCESS TO CANADA LINE, MARINE GATEWAY, PARK, SHOPS & RESTAURANTS. SPACIOUS AND FUNCTIONAL FLOOR PLAN. UPDATED WITH QUARTZ KITCHEN COUNTERTOP, LIGHT FIXTURES AND LAMINATED WOOD FLOORING. EXTRA LARGE EASTERN BACKYARD WITH A BIG PATIO FOR BBQ & FAMILY GATHERING. ALL MEASUREMENTS ARE APPROX. BUYER TO VERIFY. (id:64938)
Quick Info
MLS#
R3152911
Days on Market
2
Listed On
Aug 5, 2026

Aman Nanda
Personal Real Estate Corporation
Property Details
Architecture
Features / Amenities
Property Features
Tax / Financial
Location
Mortgage Calculator
5-Year FixedYour monthly payment
$5,866
Incl. tax & strata

Aman Nanda
DLC AIMI Collective Mortgage Group
Whether you're a first-time buyer or refinancing, I'll help you find the right mortgage — straightforward advice, no pressure.
Rates are for guidance only, not guaranteed, and not an approval of credit. Speak with a Mortgage Professional for the most accurate information.
Not sure what you can afford?
Find out in under 2 minutes — no credit check, no commitment. See your estimated approval amount and monthly payment instantly.

Aman Nanda
Personal Real Estate Corporation