2996 W W 11TH AVENUE
Vancouver, British Columbia, V6K2M3
$5,588,000
About This Property
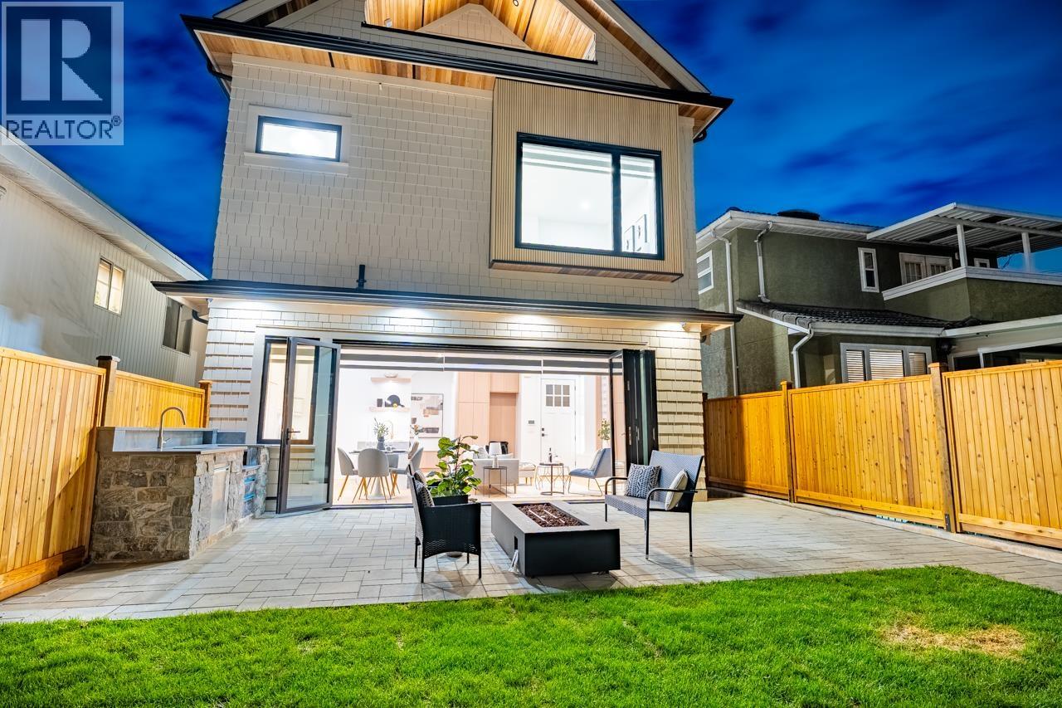
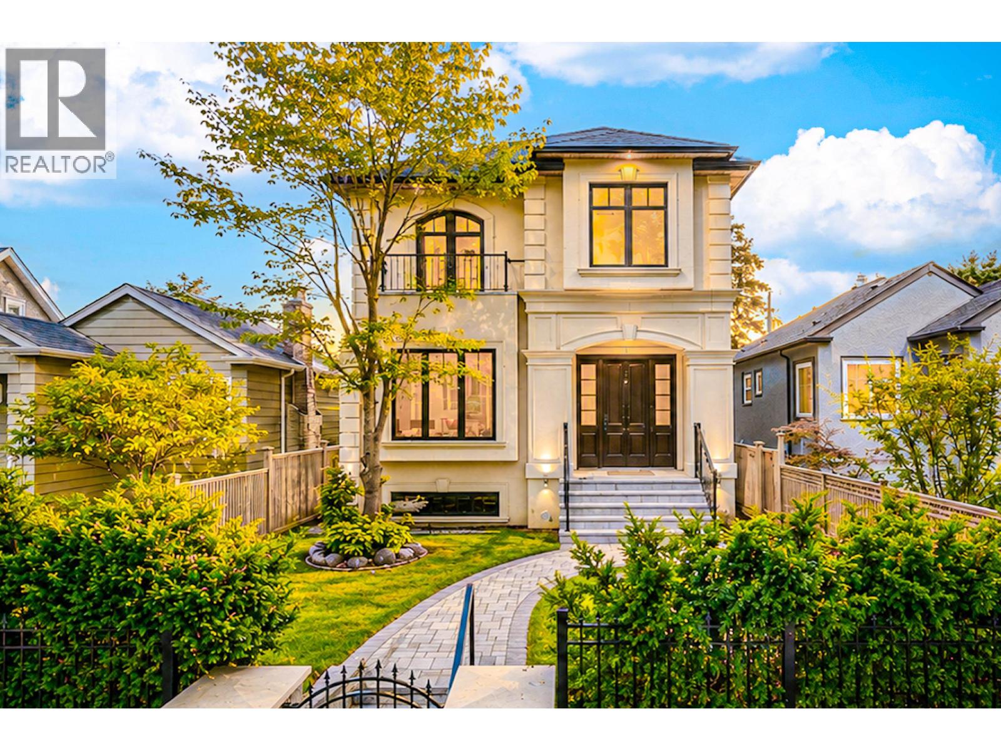
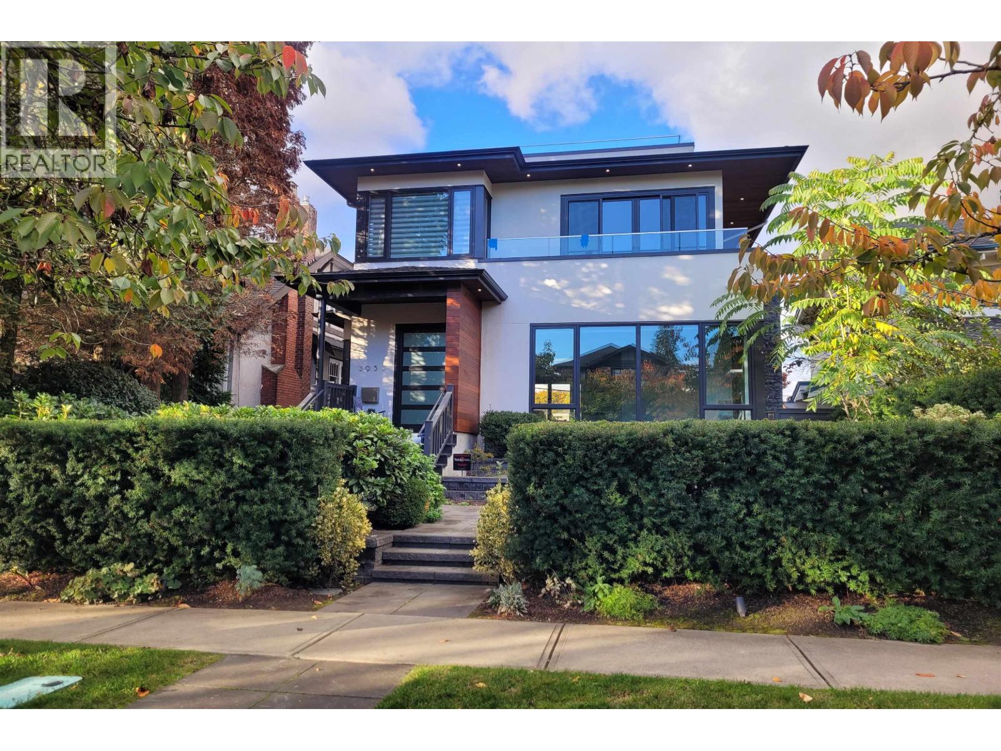
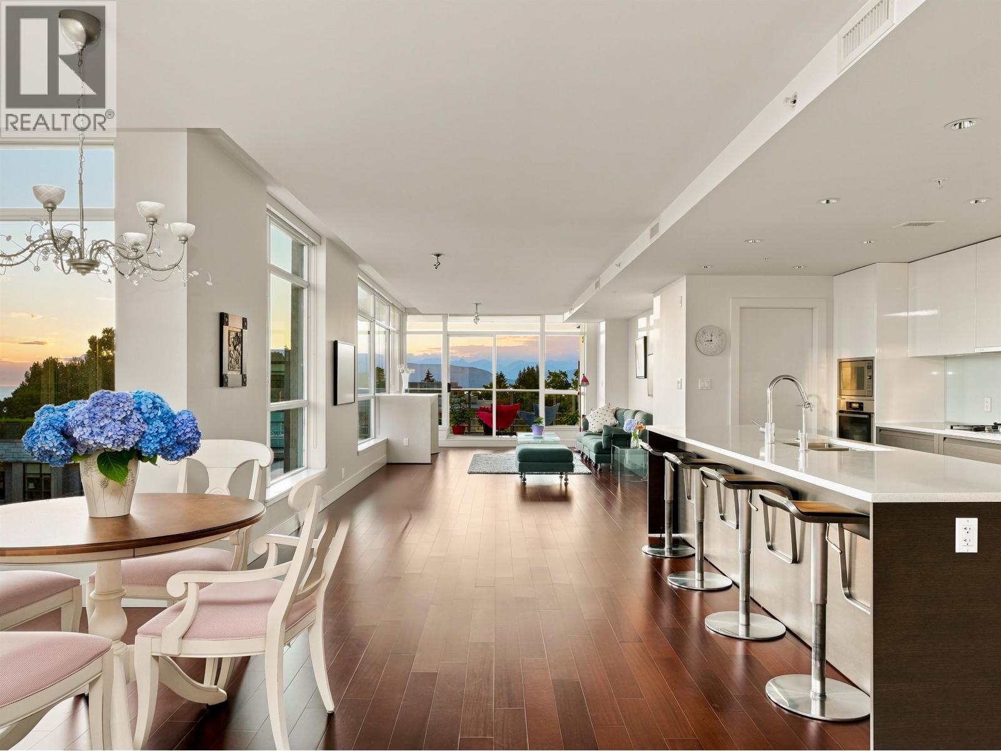
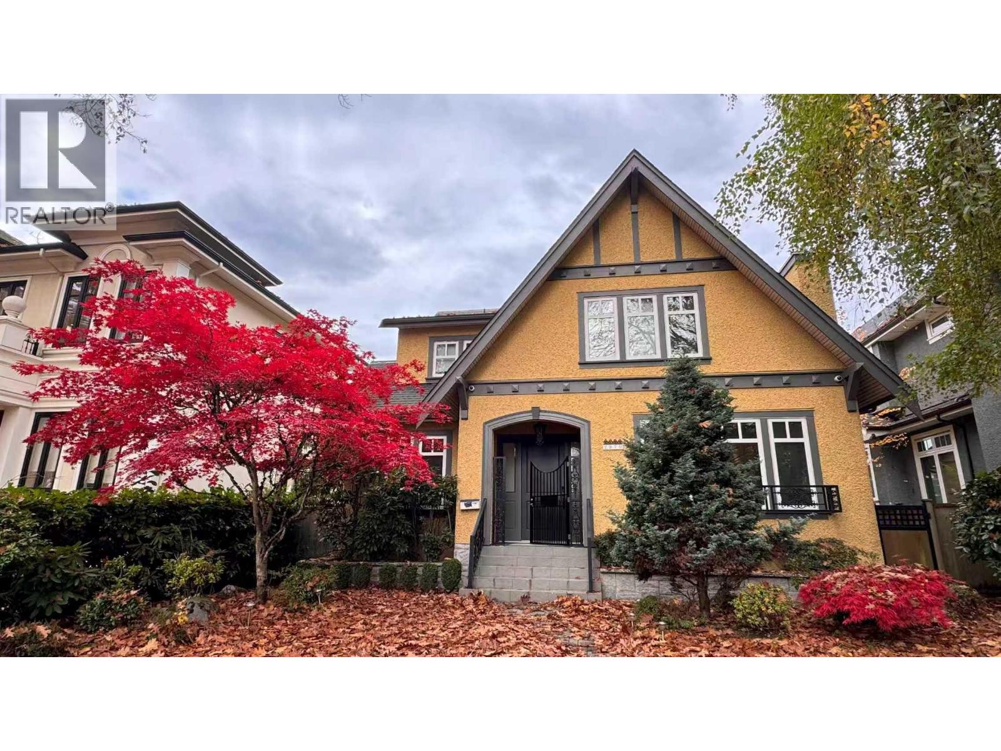
An iconic, award-winning residential home located in the heart of Kitsilano. Designed by Randy Bens Architect. A 3,385-sf house on a wide 39.6-foot corner lot, with 4 bedrooms and a private guest suite. Built with custom walnut millwork, high-end Miele appliances, a built-in indoor urban cultivator, and open-stair architecture. A/C & a 2-car garage, equipped with an EV charger. Just steps to West Broadway, Connaught Park, cafés, shopping, transit, and top schools, with easy access to UBC and Downtown. A rare opportunity to own a move-in-ready home in one of Vancouver's most desirable neighbourhoods. (id:64938)
Quick Info
MLS#
R3154687
Days on Market
0
Listed On
Aug 11, 2026

Aman Nanda
Personal Real Estate Corporation
Property Details
Architecture
Features / Amenities
Property Features
Tax / Financial
Location
Mortgage Calculator
5-Year FixedYour monthly payment
$24,832
Incl. tax & strata

Aman Nanda
DLC AIMI Collective Mortgage Group
Whether you're a first-time buyer or refinancing, I'll help you find the right mortgage — straightforward advice, no pressure.
Rates are for guidance only, not guaranteed, and not an approval of credit. Speak with a Mortgage Professional for the most accurate information.
Not sure what you can afford?
Find out in under 2 minutes — no credit check, no commitment. See your estimated approval amount and monthly payment instantly.

Aman Nanda
Personal Real Estate Corporation